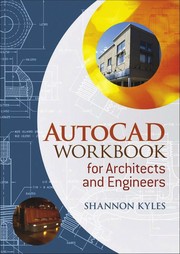
AutoCAD workbook for architects
Shannon Kyles · 2009
Where to buy
Amazon’s price changes daily, so the most accurate place to see it is there, at the moment you buy.
View on AmazonThis is an affiliate link: if you buy through it, the site earns a small commission at no extra cost to you, which helps us bring quality content and maintain the site. As an Amazon Associate we earn from qualifying purchases.
About the book
This practical step-by-step guide - designed for use at your computer - gives clear, compact instructions and self-test exercises to help you learn 2-D drawing using AutoCAD. The text is written for use on all AutoCAD releases from 2000 to 2008. Computer-aided drawing is a skill that every student in architecture, engineering, the trades and construction must learn -- and ideally at the computer, actually drawing things. AutoCAD is the most widely used package in the industry but existing teaching books tend to be too wordy and focus more on technical wizardry than on how to deliver actual finished drawings using industry drafting protocols.AutoCAD Workbook gives you the skills you need for the full range of drawing types using a wide variety of commands and sequences. Each chapter - or teaching module -- contains a brief introduction to the commands, explaining exactly how each one can be used, and plenty of exercises to demonstrate how to produce everything from working drawings to presentation drawings; and orthographic projection to pictorial views. Examples include residential and commercial buildings for architects and designers; steel and concrete details for civil and structural engineering; mechanical parts and assemblies for mechanical engineering; and millwork and cabinet-making for woodworking applications.
Book details
- Year
- 2009
- Language
- English
- Publisher
- John Wiley & Sons, Ltd.
- Editions
- 2
- ISBN
- 9781444309447
Data source: Wikidata