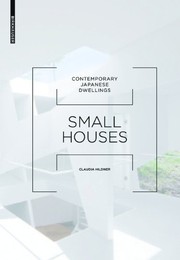
Small Houses
Claudia Hildner · 2011
Where to buy
Amazon’s price changes daily, so the most accurate place to see it is there, at the moment you buy.
View on AmazonThis is an affiliate link: if you buy through it, the site earns a small commission at no extra cost to you, which helps us bring quality content and maintain the site. As an Amazon Associate we earn from qualifying purchases.
About the book
Hildner assembles about 25 houses in a simple format where each project is illustrated with a few photos and floor plans (sometimes accompanied by sections and/or elevations); the drawings are rendered consistently, helping to make the book graphically appealing. Seven one-page essays are interspersed among the projects, each elucidating a particular trend or consideration of contemporary houses in Japan. Ulf Meyer provides a helpful introductory essay that traces the evolution of Japanese residential architecture in the last 100 years or so. He also provides case studies by now well-known architects -- Kenzo Tange, Toyo Ito, Tadao Ando, Kengo Kuma -- but Hildner's selection of succeeding projects focuses on younger architects; this makes sense, since a lot of these small commissions go to younger architects that have not yet made a name for themselves. As in any contemporary collection, certain projects stand out more than others. In the case of Small Houses, for me those include: House in Buzen by Suppose Design Office; Kondo House by Makiko Tsukada Architects; Moriyama House, also by Suppose Design Office; and the Minimalist House by Shinichi Ogawa & Associates. When I start to break down what these projects have in common, why they appeal to me, it has to do with how they deal with the small lots and dense contexts of Japanese cities to create internalized worlds for their owners. The House in Buzen, for example, creates a network of skylit internal streets between each room occupying its own "building." The Minimalist House is basically just a rectangular box, six meters wide by nine meters long, but one third of the long dimension is occupied by a courtyard beyond an all-glass wall; open to the sky, this space is the only part of the house not closed off to the exterior, a slot of sky and sunlight that is as powerful as it is minimal. This shared trait across these four projects -- also evident in many of the others in the book -- hits on why the Japanese small houses are so appealing: they creatively shape space and experience in tiny footprints to create microcosms of the city outside, yet eschewing apparent chaos for tranquility and calm.
Book details
- Year
- 2011
- Language
- English
- Publisher
- Birkhauser
- Editions
- 3
- Pages
- 44
- ISBN
- 9783034607445
Data source: Wikidata